
Venture Lane
55 Court Street, Boston, MA
10,000 SF
Design: Baker Design Group
PROJECT OVERVIEW

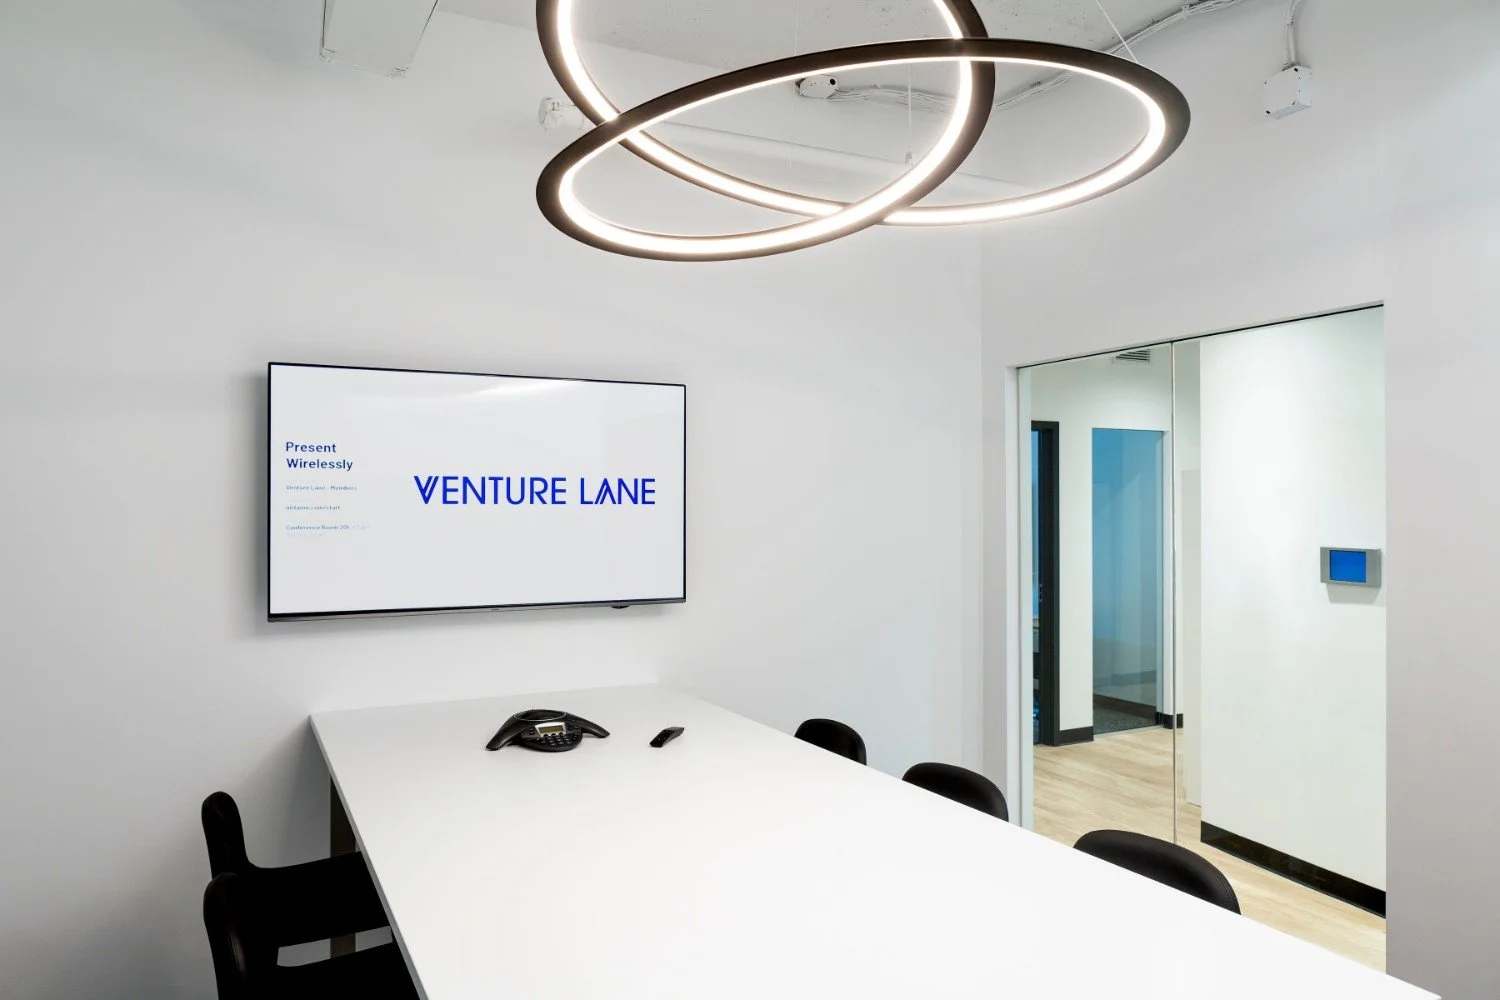
A coworking office space with an emphasis on collaboration and networking, Venture Lane came to Boston from Germany with a goal to help entrepreneurs find connections with one another as they develop products in the evolving tech landscape. The open-concept layout comes with flexible furniture, large co-working areas, and vibrant colors to promote curiosity and collaboration between fellow tech and software developers.
The central piece to the office is a fireplace that is powered by a vaporized flame, keeping team members warm and engaged on a daily basis. The state-of-the-art space offers access to expert mentors, investors, and a large partner network, encouraging co-workers to enable success to its greatest potential.



Explore Related Projects:
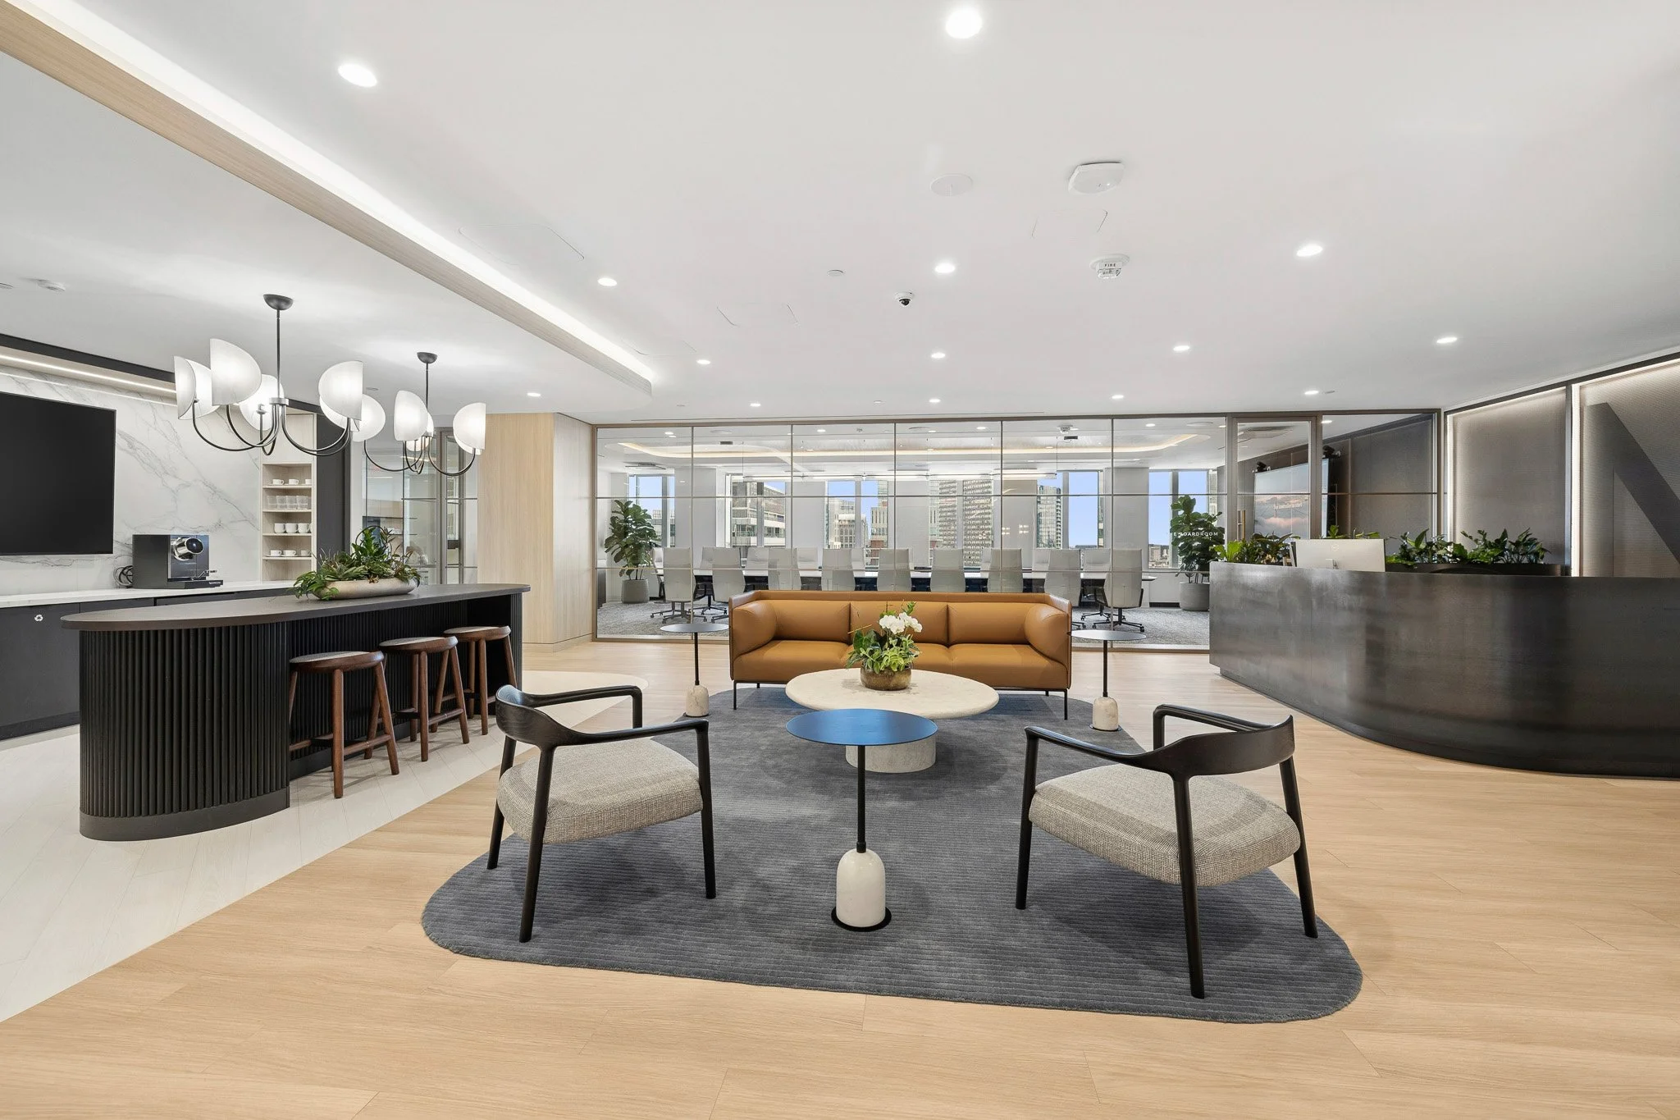
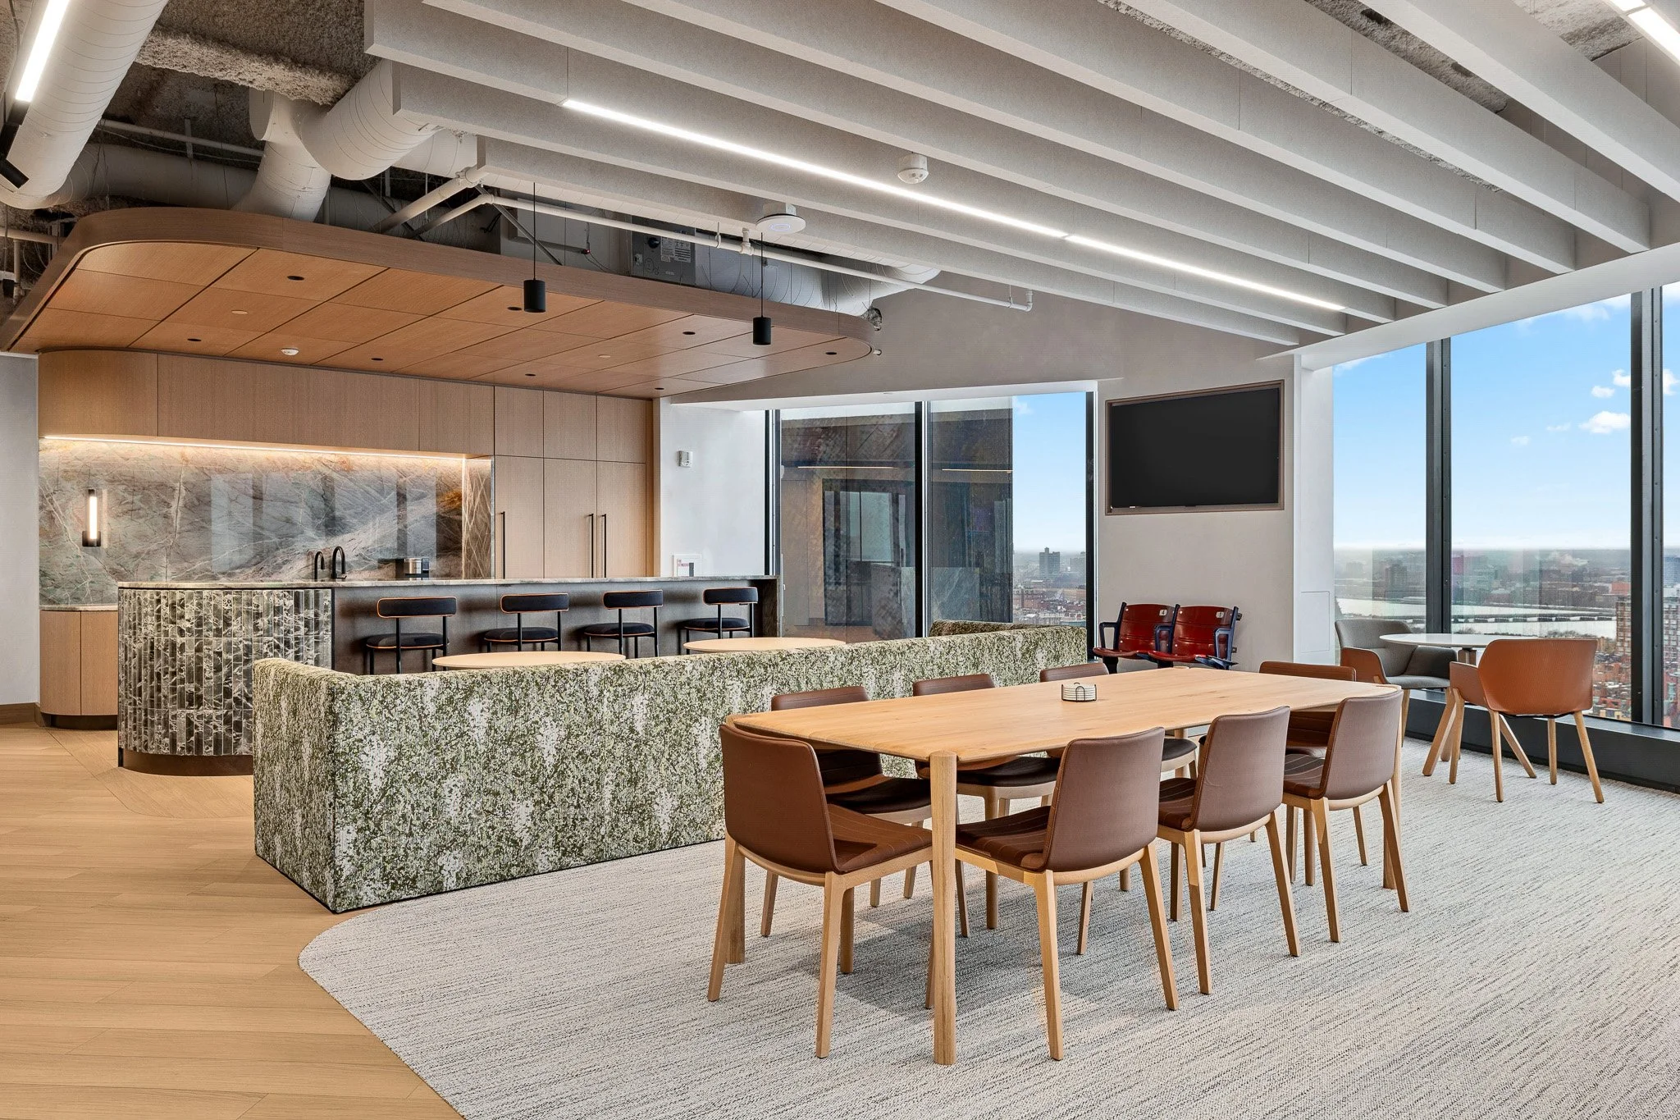


At the top of the newly constructed 201 Brookline Avenue building located in Fenway, Third Rock Ventures is a 24,000 SF buildout which creates the perfect experience for a venture capital firm to build sustainable, innovative companies that can transform the lives of patients.

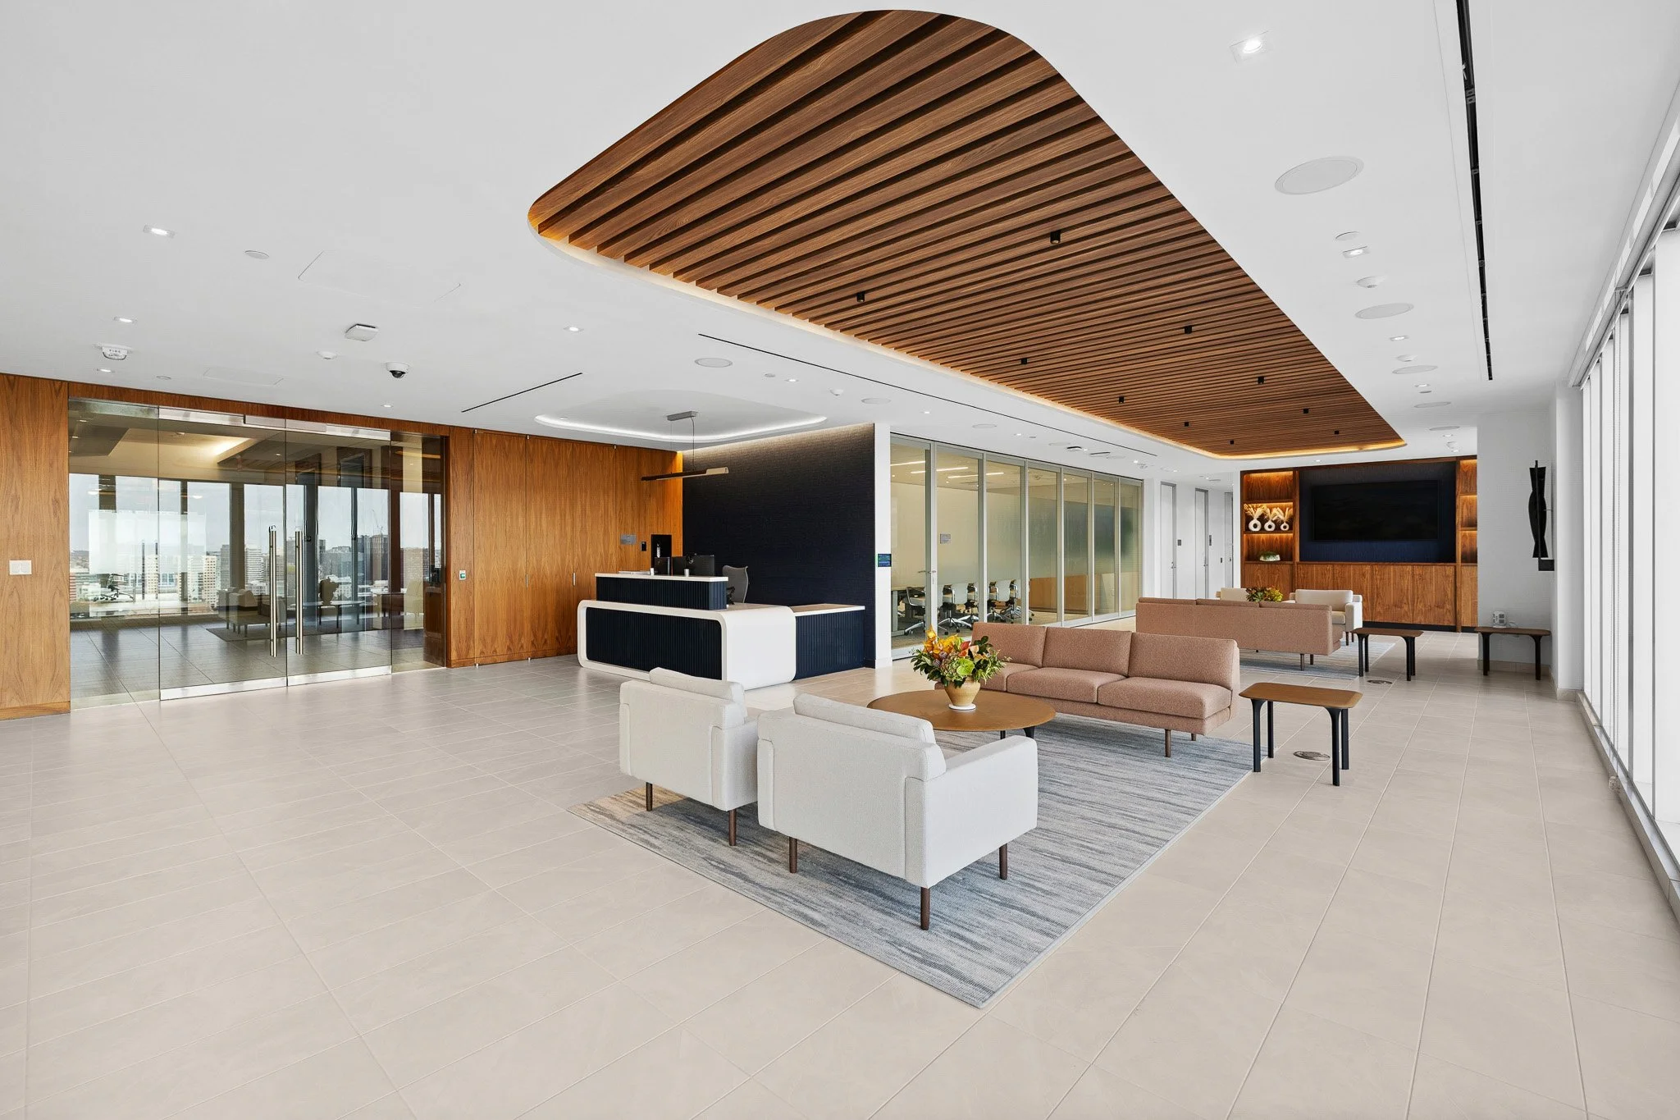
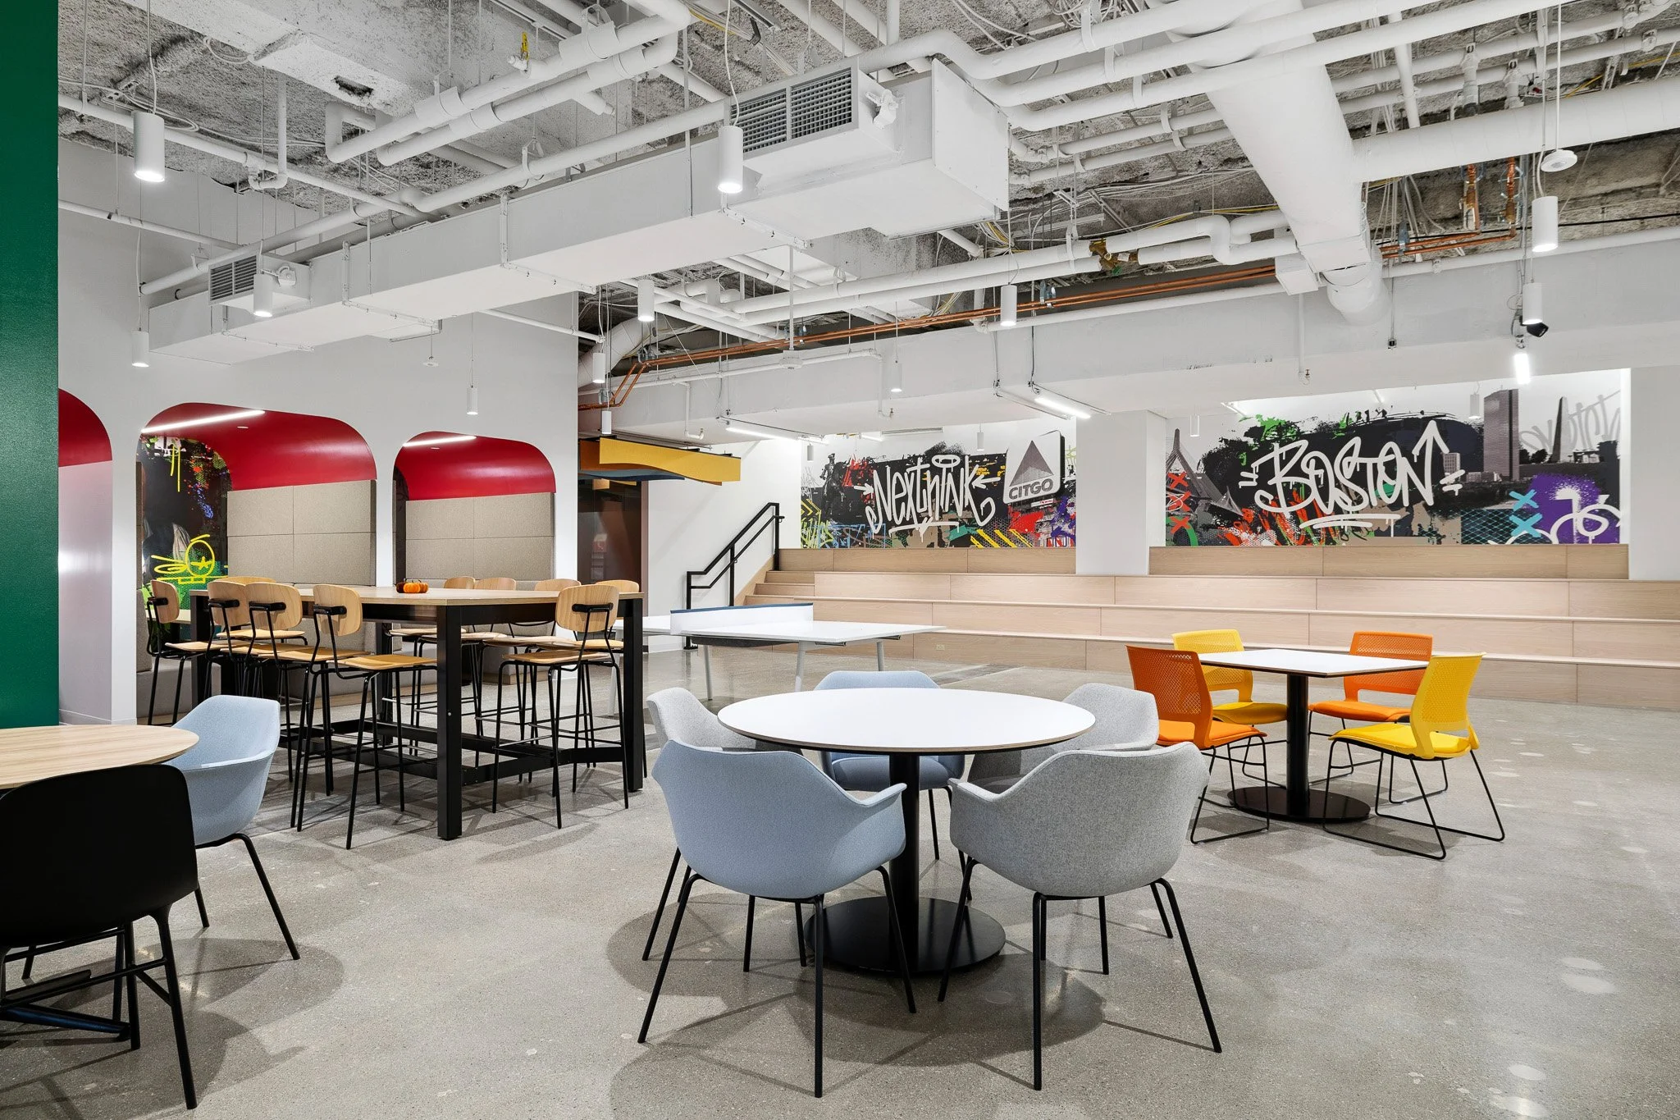
Corderman & Company partnered with One Financial to transform their second floor amenities open to tenants and the public.

Corderman & Company completed this renovation and office expansion of Savills, a Global Real Estate Provider.

Corderman & Company provided construction management services for the new office buildout for HDR, an international firm that specializes in engineering, architecture, environmental, and construction services.

Neoscape, an award-winning creative studio, enlisted Corderman & Company to construct its new, innovative Boston office at the Innovation & Design Center in Boston’s Seaport.

Partnering with Visnick & Caulfield Associates, Corderman & Company constructed Martignetti’s satellite office in Boston’s Back Bay with the intention of bringing to life a design that merges history with modernity.

Placester, a real estate software company, recruited Corderman & Company to build out its brand new Boston headquarters.

Corderman & Company partnered with building ownership to bring desirable on-site tenant services and amenities to the tenants at 100 High Street, located in the heart of downtown Boston.

Corderman & Company built out a variety of innovative working spaces for the renowned design consultancy, IDEO.

Corderman & Company recently provided construction management services for Sappi North America, a subsidiary of Sappi Limited.

NKT Photonics, a company that produces state-of-the-art laser products, enlisted Corderman & Company’s services to build their new state-of-the-art office and lab space.

In collaboration with architecture and interior design creative agency Design Farm, Corderman & Company constructed Flex by BXP, a new 35,000 SF full-floor, first-class flexible office space in the 31-story office tower at Hub on Causeway for developer Boston Properties.

Professional staffing firm Heidrick & Struggles enlisted Corderman & Company’s services to build out their Boston office at the prime location of One Financial Center.

A coworking office space with an emphasis on collaboration and networking, Venture Lane came to Boston from Germany with a goal to help entrepreneurs find connections with one another as they develop products in the evolving tech landscape.

Skyhook, a pioneer in location technology and intelligence, has moved into first-class office space on the fourth floor of a mixed-use building in the heart of the South Boston Waterfront.

Corderman & Company constructed Seismic’s new office in Boston’s innovative and rapidly transforming Seaport District.

A confidential client, headquartered in Boston’s Seaport, partnered with Corderman & Company to manage the consolidation of its current two-floor office onto one floor.

As the developer of the world’s most powerful cybersecurity analytics platform, Cybereason required top of the line technology in their Boston headquarters – a factor which played a major role in the design and construction of the space.

Following the success of the first office build-out, Boston Beer enlisted Corderman & Company’s services to completely remodel the existing workspace in the Boston Design Center. The four-phase, 50,000 SF project consisted of a new reception area, offices, workstations, conference rooms, and an integral bar that will be used daily by employees.