Craft Food Halls - The Alley
One Post Office Square, Boston, MA
6,500 SF
Design: Vocon
PROJECT OVERVIEW
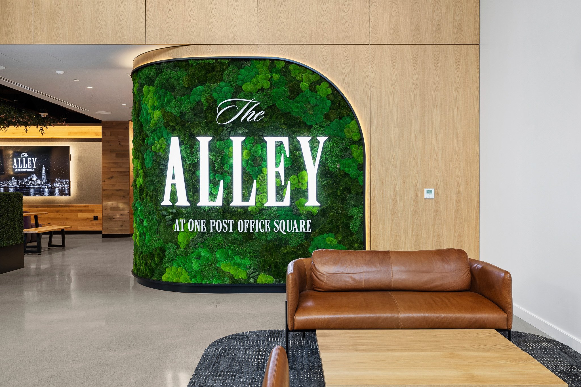
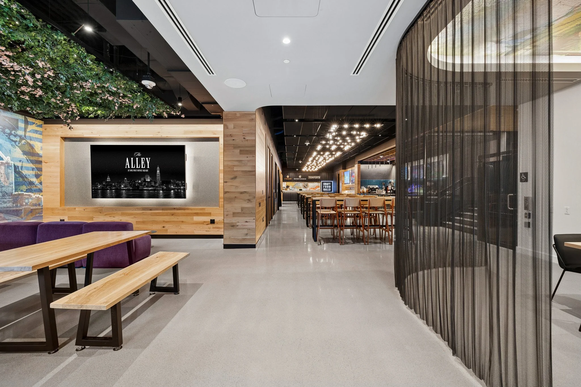
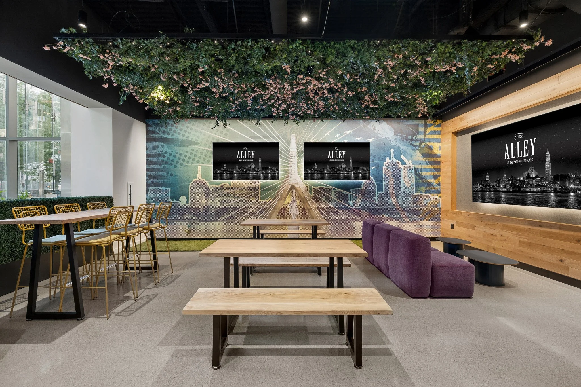
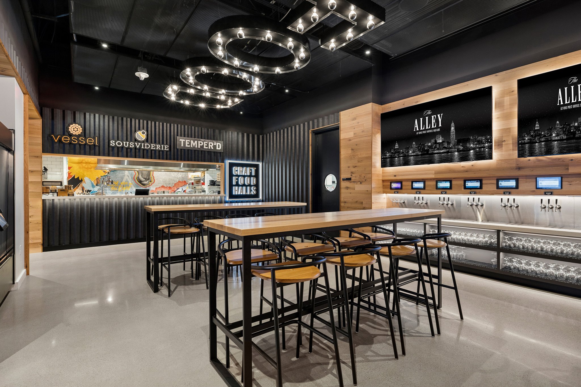
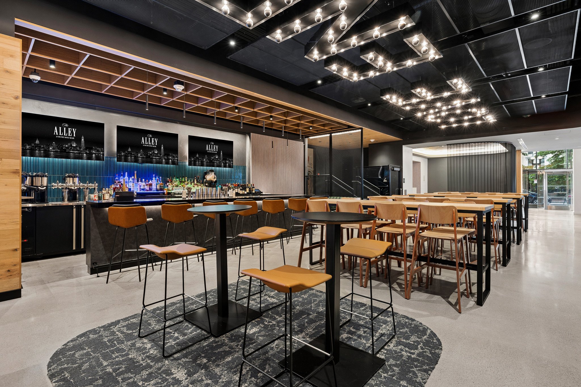
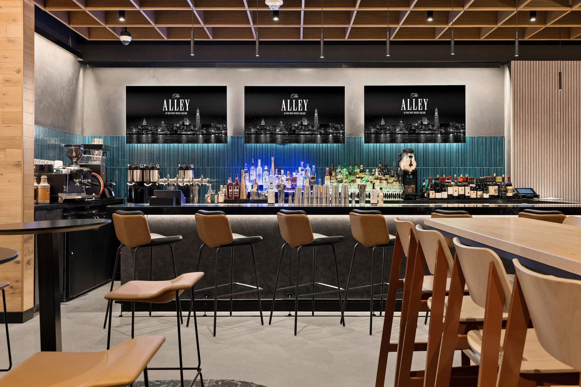
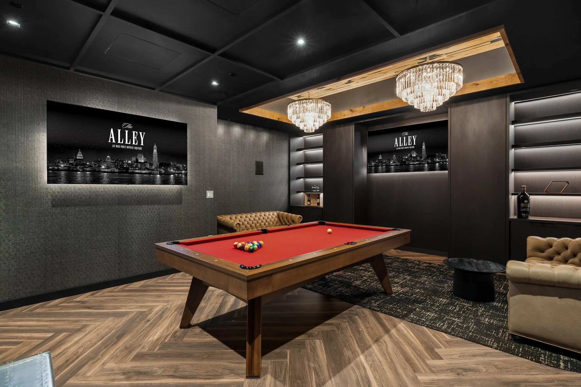
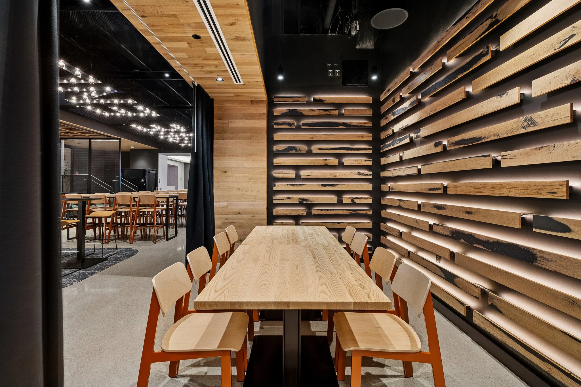
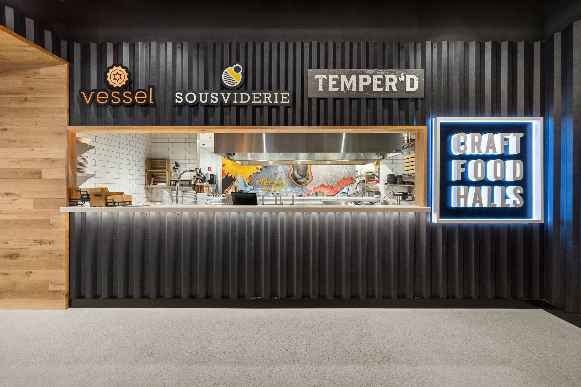
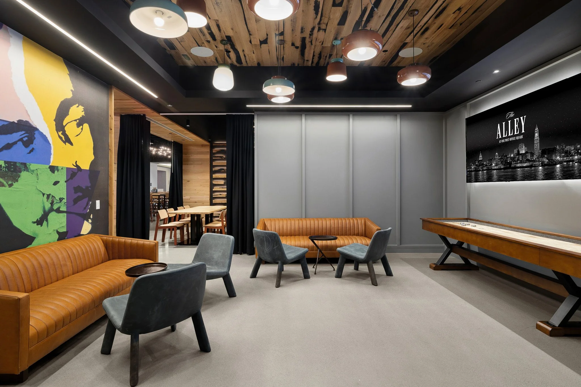
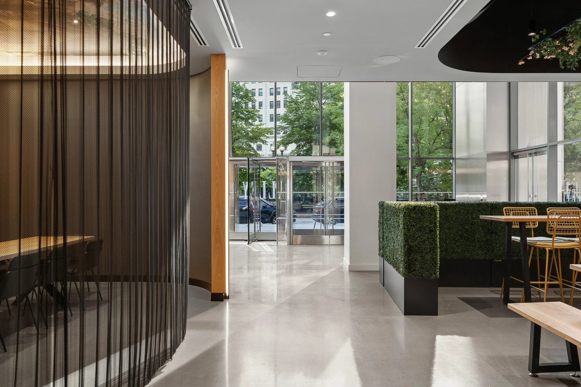
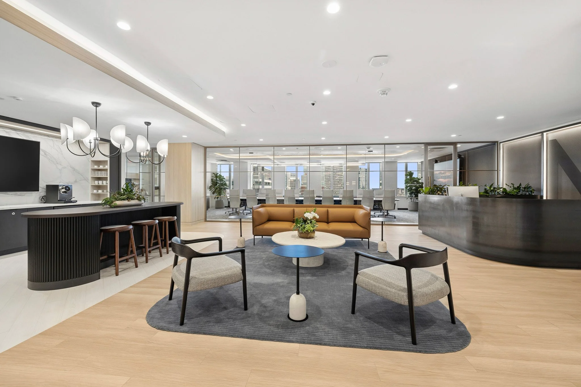
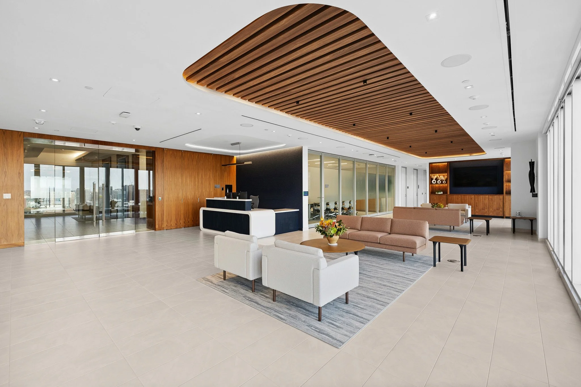
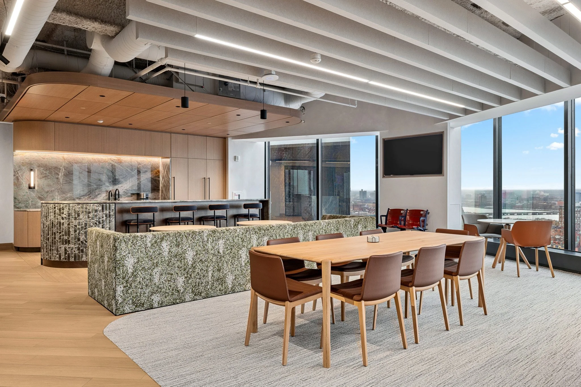
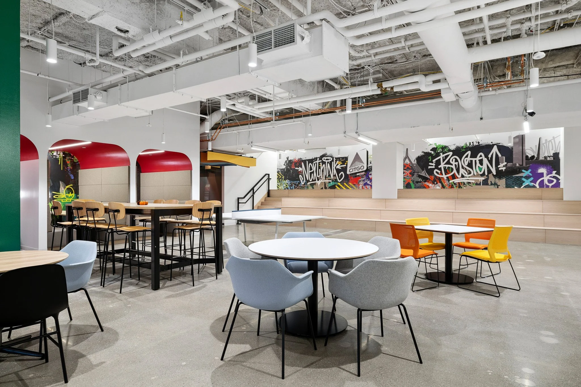
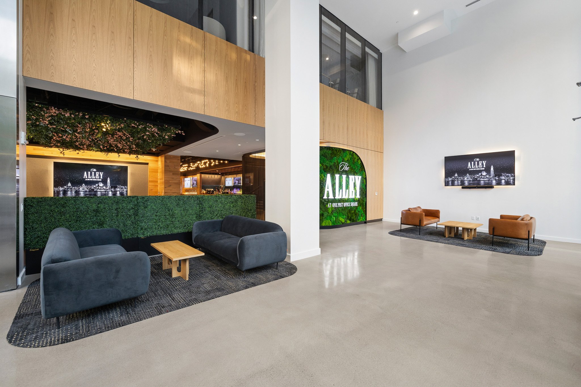
Corderman & Company managed the 6,500 SF buildout of “The Alley” by Craft Food Halls at One Post Office Square, transforming the space into a dynamic food hall and social hub in the heart of Downtown Boston. Designed to transition seamlessly from corporate to casual, The Alley features eight distinct zones for dining, gathering, and socializing. The space includes custom millwork, a moss wall, multiple lounge and seating environments, food and beverage areas, a full bar, commercial kitchen, and extensive technology and AV integrations, including a self-serve beer tap wall.
Located adjacent to the building’s active lobby, directly below occupied office and conference space, and alongside The Langham, Boston, the project required careful planning and coordination to minimize disruption to surrounding operations. Corderman implemented noise and dust mitigation measures, coordinated site access and deliveries, and maintained consistent communication with the building team and project partners throughout construction.
Leveraging our team’s existing experience at One Post Office Square, Corderman worked closely with the design team and trade partners to navigate project logistics and execute the variety of custom details and integrated systems throughout the space. The result is a flexible, hospitality-driven amenity that brings a new setting for dining, gathering, and connection.
Explore Related Projects:
At the top of the newly constructed 201 Brookline Avenue building located in Fenway, Third Rock Ventures is a 24,000 SF buildout which creates the perfect experience for a venture capital firm to build sustainable, innovative companies that can transform the lives of patients.
Corderman & Company partnered with One Financial to transform their second floor amenities open to tenants and the public.

Corderman & Company completed this renovation and office expansion of Savills, a Global Real Estate Provider.
Corderman & Company provided construction management services for the new office buildout for HDR, an international firm that specializes in engineering, architecture, environmental, and construction services.
Neoscape, an award-winning creative studio, enlisted Corderman & Company to construct its new, innovative Boston office at the Innovation & Design Center in Boston’s Seaport.
Partnering with Visnick & Caulfield Associates, Corderman & Company constructed Martignetti’s satellite office in Boston’s Back Bay with the intention of bringing to life a design that merges history with modernity.
Placester, a real estate software company, recruited Corderman & Company to build out its brand new Boston headquarters.
Corderman & Company partnered with building ownership to bring desirable on-site tenant services and amenities to the tenants at 100 High Street, located in the heart of downtown Boston.
Corderman & Company built out a variety of innovative working spaces for the renowned design consultancy, IDEO.
Corderman & Company recently provided construction management services for Sappi North America, a subsidiary of Sappi Limited.
NKT Photonics, a company that produces state-of-the-art laser products, enlisted Corderman & Company’s services to build their new state-of-the-art office and lab space.
In collaboration with architecture and interior design creative agency Design Farm, Corderman & Company constructed Flex by BXP, a new 35,000 SF full-floor, first-class flexible office space in the 31-story office tower at Hub on Causeway for developer Boston Properties.
Professional staffing firm Heidrick & Struggles enlisted Corderman & Company’s services to build out their Boston office at the prime location of One Financial Center.
A coworking office space with an emphasis on collaboration and networking, Venture Lane came to Boston from Germany with a goal to help entrepreneurs find connections with one another as they develop products in the evolving tech landscape.
Skyhook, a pioneer in location technology and intelligence, has moved into first-class office space on the fourth floor of a mixed-use building in the heart of the South Boston Waterfront.
Corderman & Company constructed Seismic’s new office in Boston’s innovative and rapidly transforming Seaport District.
A confidential client, headquartered in Boston’s Seaport, partnered with Corderman & Company to manage the consolidation of its current two-floor office onto one floor.
As the developer of the world’s most powerful cybersecurity analytics platform, Cybereason required top of the line technology in their Boston headquarters – a factor which played a major role in the design and construction of the space.
Following the success of the first office build-out, Boston Beer enlisted Corderman & Company’s services to completely remodel the existing workspace in the Boston Design Center. The four-phase, 50,000 SF project consisted of a new reception area, offices, workstations, conference rooms, and an integral bar that will be used daily by employees.