
855 Boylston Street, Boston, MA
12,000 SF
Design: Dyer Brown Architects
PROJECT OVERVIEW
Berklee Online, the online school of Berklee College of Music, delivers access to Berklee’s acclaimed curriculum from anywhere in the world. Located in Boston’s historic Back Bay, Berklee’s new office features an expansion of their previous layout to accommodate the growth of the institution while maintaining one centralized location. The new space was built around an open concept to encourage collaboration internally and with other parts of the online school. Berklee also recognized the importance of providing environmental flexibility; private spaces, including closed offices, phone and huddle rooms, were constructed to balance the open work areas.

Unique Project Features:
Creating a flexible office, the conference room was built with a movable glass partition that could easily expand or close depending on the target work environment.
The construction of a highly rated STC video shoot room, with a separate master video editing room and IT support spaces, offers Berklee employees the opportunity to develop online content in-house.
The expansion of Berklee Online’s previous office was structured to accommodate the institution’s growth while maintaining one centralized office location.
Explore Related Projects:
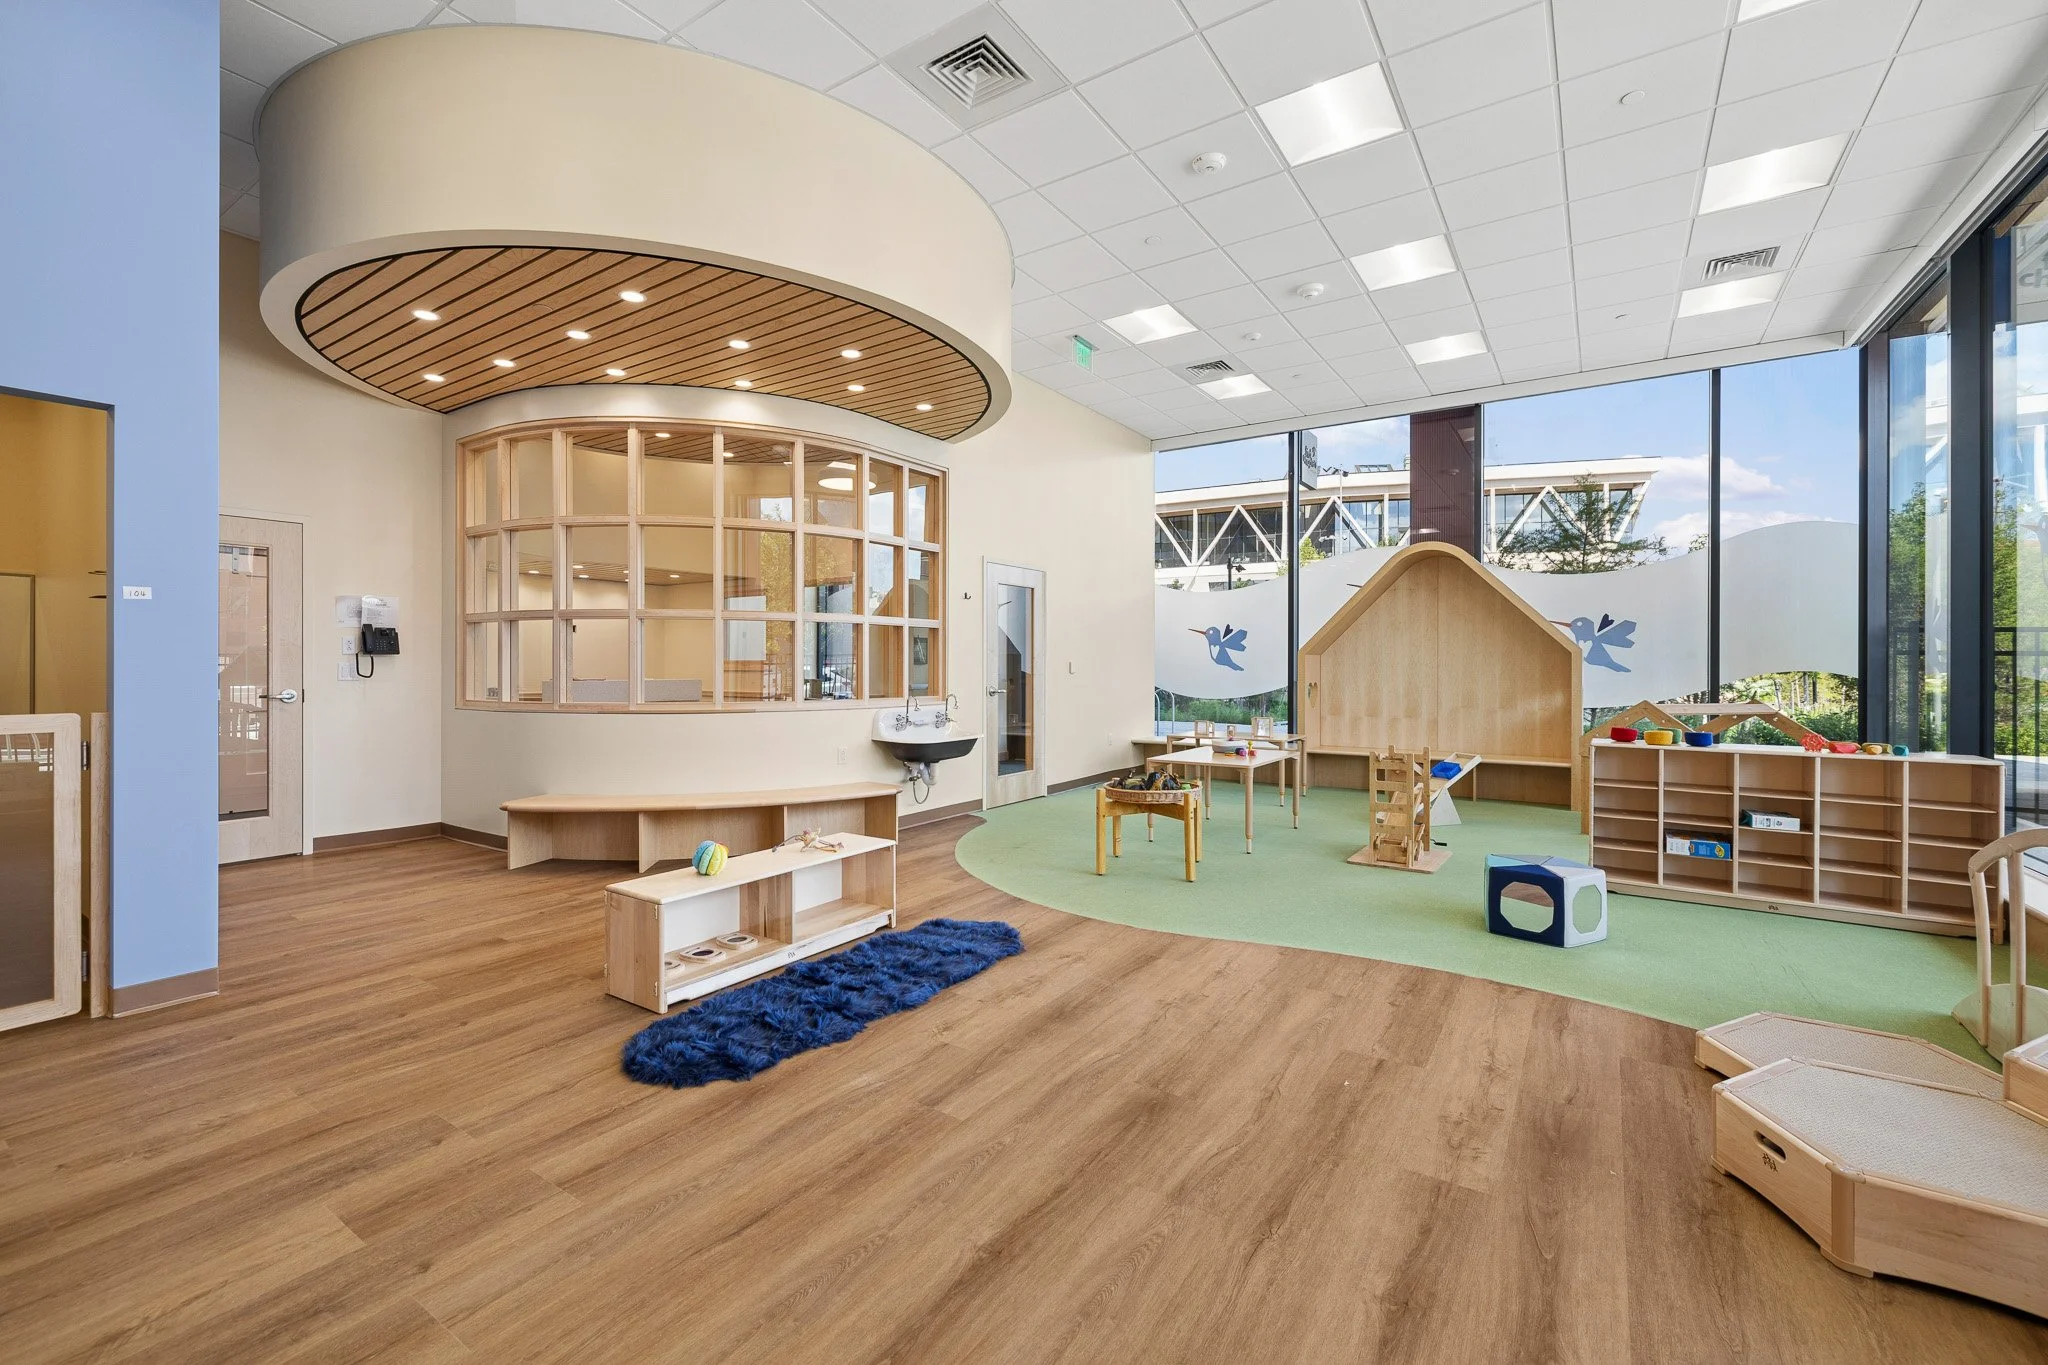

Berklee’s new office features an expansion of their previous layout to accommodate the growth of the institution while maintaining one centralized location.

Corderman & Company renovated the existing Human Evolutionary Biology (HEB) Shared Laboratory space located within Harvard University’s Peabody Museum.

Corderman & Company was extremely proud to partner with Enzyvant to build their new office space in Cambridge and support the Enzyvant team’s ground-breaking mission.

Wellframe, a leading digital health management platform with headquarters in Boston needed an office space designed to match the evolving biotech landscape.

As part of Corderman & Company’s continued commitment to our partnership with Harvard University and the Harvard Faculty of Arts and Sciences (FAS), we successfully built out the office and conference spaces for the Center for African Studies (CAS) and Department of African and African American Studies/African Languages Program (AAAS/ALP).

Partnering with Harvard University’s Faculty of Arts & Sciences Group, Corderman & Company built out faculty office space for the school’s Department of Anthropology located in the Peabody Museum.

Construction of UL’s Wiklund Research & Design space included two usability testing labs, each with an observation room, along with interior offices, open work space, a modern reception area and a café.

In order to support the non-profit’s powerful mission, Corderman & Company constructed a multi-functional space that is bright, modern and collaborative.
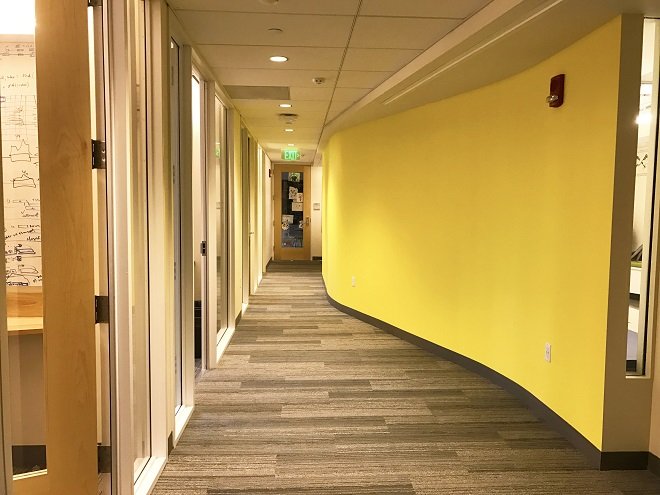
In an active partnership, Harvard University’s Faculty of Arts & Sciences and Corderman & Company worked together to renovate the Eddy Rivas Laboratory, a remarkable hub of scientific innovation.

ECOG-ACRIN, a globally renowned cancer research group, engaged Corderman & Company for pre-construction and construction management services.