Enzyvant Therapeutics
55 Cambridge Parkway, Cambridge, MA
13,000 SF
Design: Dyer Brown Architects
PROJECT OVERVIEW
A biopharmaceutical company focused on developing innovative treatments for patients with rare diseases, Enzyvant is patient-focused and results-driven. Corderman & Company was extremely proud to partner with Enzyvant to build their new office space in Cambridge and support the Enzyvant team’s ground-breaking mission.
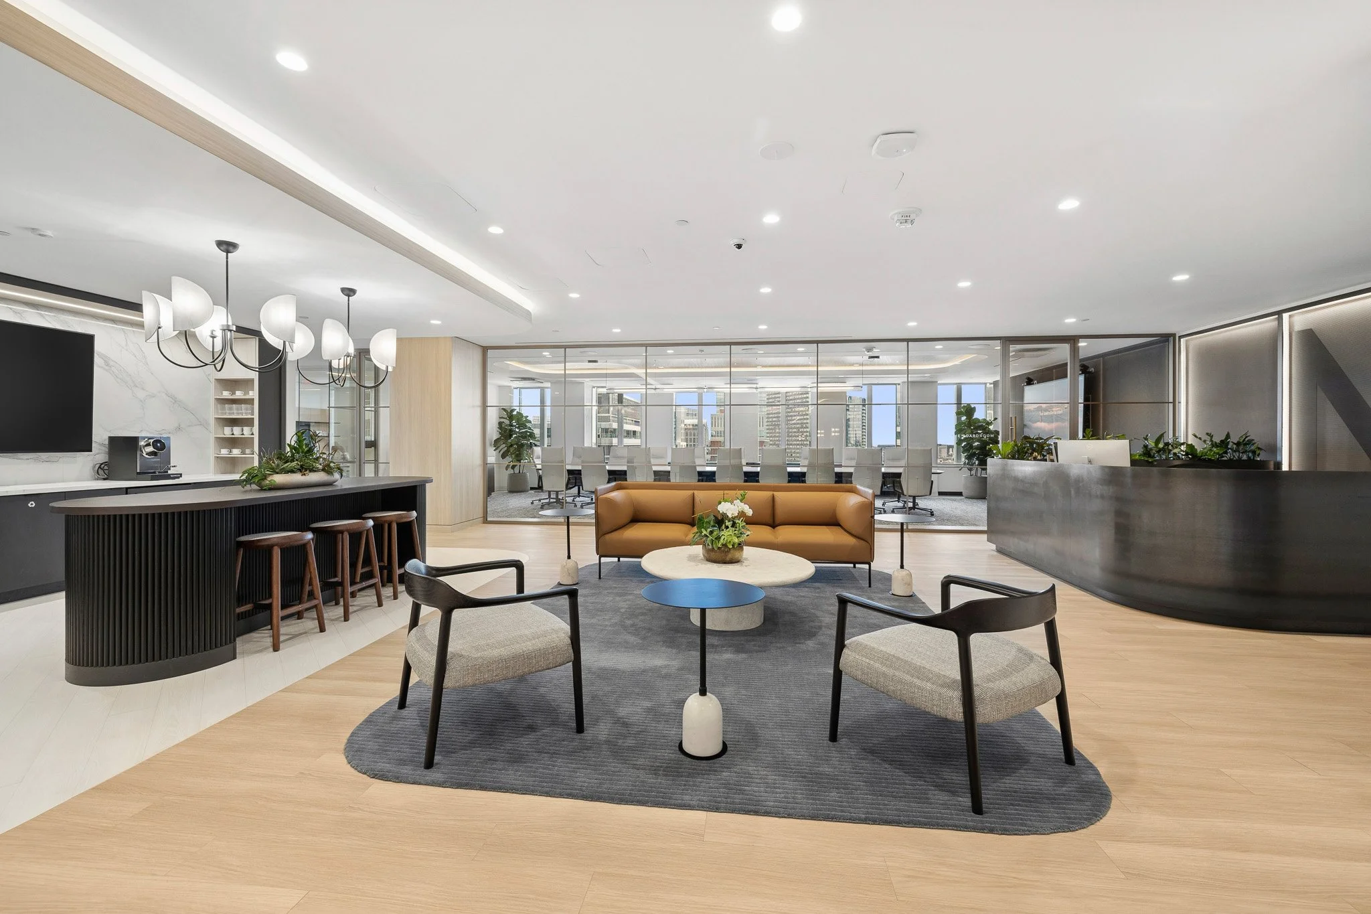
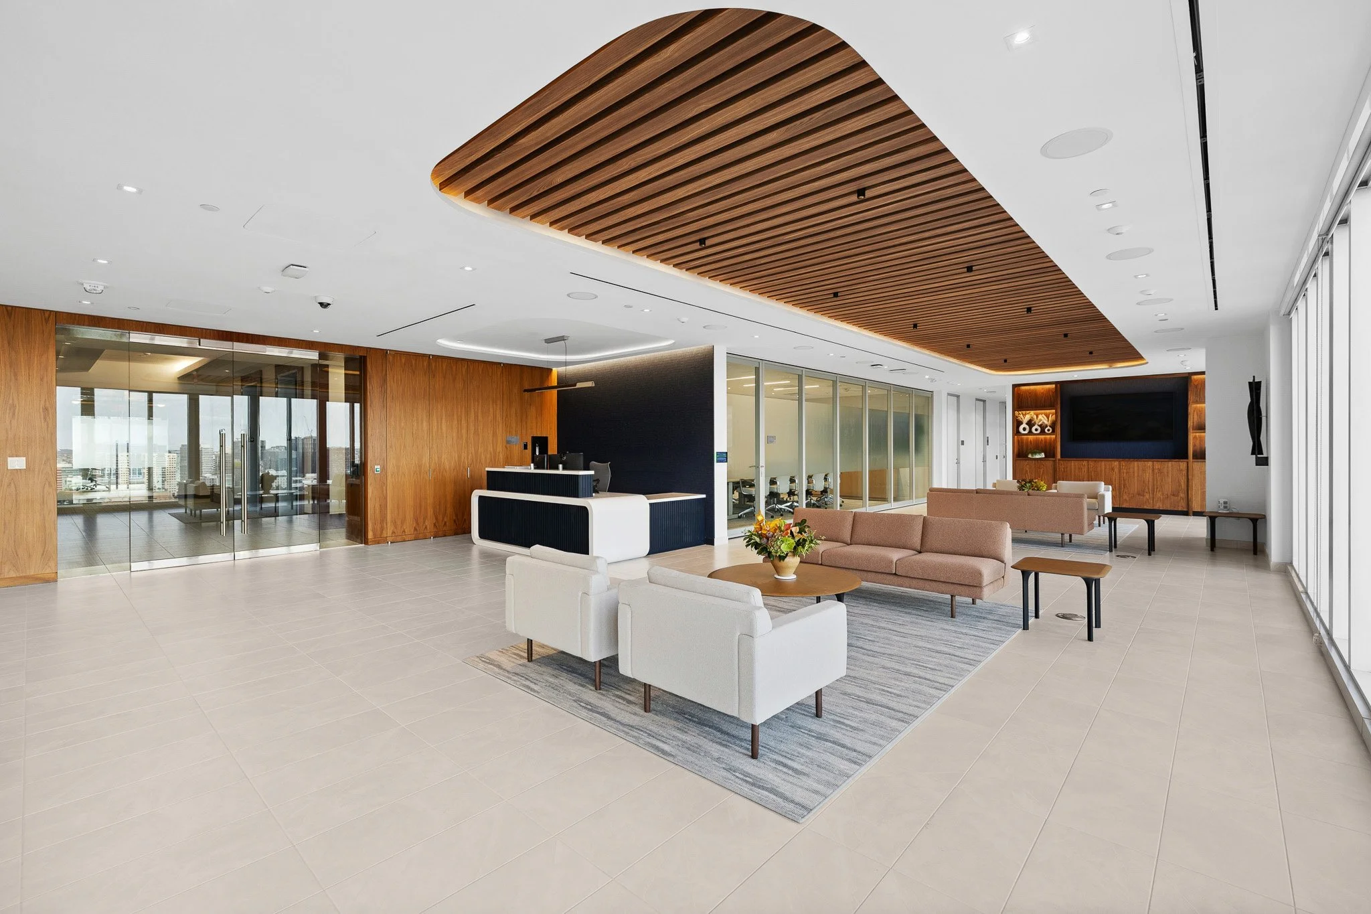
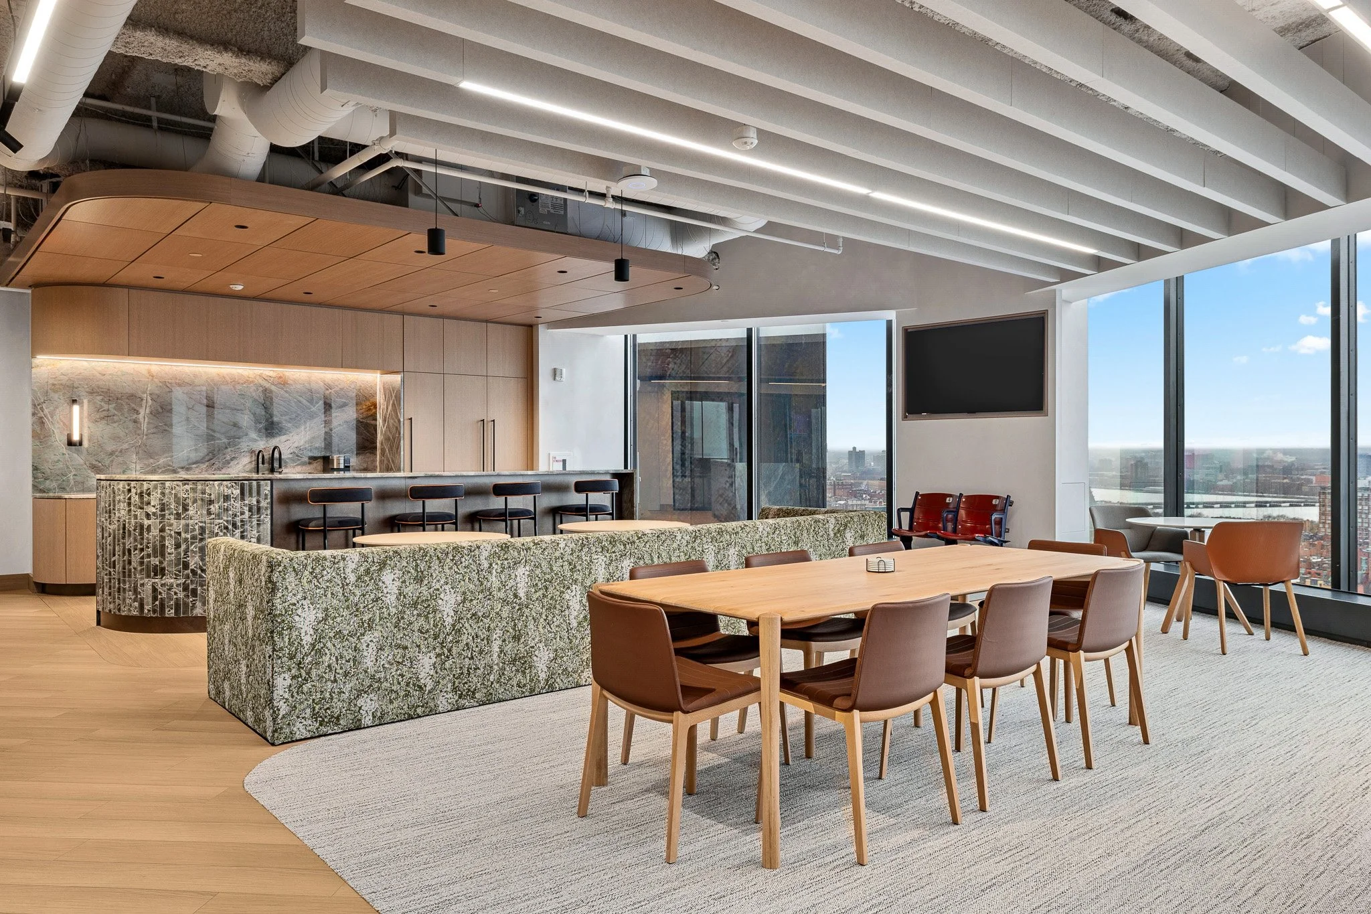

The two-phase, two-floor project transformed 13,000 SF of office space at 55 Cambridge Parkway. A combination of private and open office solutions was constructed to inspire and equip Enzyvant employees with a flexible environment to aid their life-changing work. Additionally, the Enzyvant space includes a conference center, a boardroom, a shower room, a large “quiet room”, and more. Aligning with Enzyvant’s culture of collaboration and group gatherings, both floors were fitted with cafés to encourage employee get-togethers.
Unique Project Features:
Occupying the top floor of 55 Cambridge Parkway, Enzyvant can now enjoy easy access to a balcony right on the Charles River and admire one of the best views of the Boston skyline.
Construction supported Enzyvant’s primary objective of long-term flexibility by incorporating extensive, yet easily modifiable technology and data solutions, as well as designated areas intended for future growth that could support additional seating with minimal renovation.
The large conference center features a Modernfold operable partition and spectacular millwork finishes.
Explore Related Projects:
Corderman & Company proudly partnered with Poggenpohl and Baker Design Group for the construction of a new 3,500 square foot studio in Boston’s historic Saunders building. This light-filled space showcases modern luxury kitchens and elegant interiors. Our collaboration preserved the showroom’s architectural integrity while transforming it into a modern studio, reflecting the brand’s timeless elegance & sophistication.
At the top of the newly constructed 201 Brookline Avenue building located in Fenway, Third Rock Ventures is a 24,000 SF buildout which creates the perfect experience for a venture capital firm to build sustainable, innovative companies that can transform the lives of patients.
Corderman & Company partnered with One Financial to transform their second floor amenities open to tenants and the public.
Corderman & Company completed a new space for a confidential banking firm, implementing a progressive and dynamic layout, maximizing efficiency while allowing for growth and flexibility.
Corderman & Company completed a multi-floor buildout for a confidential investment firm in downtown Boston. This elevated office space, with panoramic views of the city, features a four-story interconnected staircase

Corderman & Company completed this renovation and office expansion of Savills, a Global Real Estate Provider.
Corderman & Company was engaged for construction management services to complete the build out of a Confidential Investment Firm, partnering with design firm, C&J Katz Studio, and BLW Engineers.
Leading Boston construction management firm, Corderman & Company, recently completed construction of the new Boston Trust office on the top floor at One Beacon Street.
Corderman & Company provided construction management services for the new office buildout for HDR, an international firm that specializes in engineering, architecture, environmental, and construction services.
Corderman & Company recently completed a new workspace in the Prudential Center for Shea & Company. Complete with 180-degree city views, the space features a central café, conference rooms, glass office fronts and futuristic light fixtures.