Kravet
Boston Design Center, Boston, MA
12,500 SF
Design: Joseph S. Scarpulla Architects
PROJECT OVERVIEW
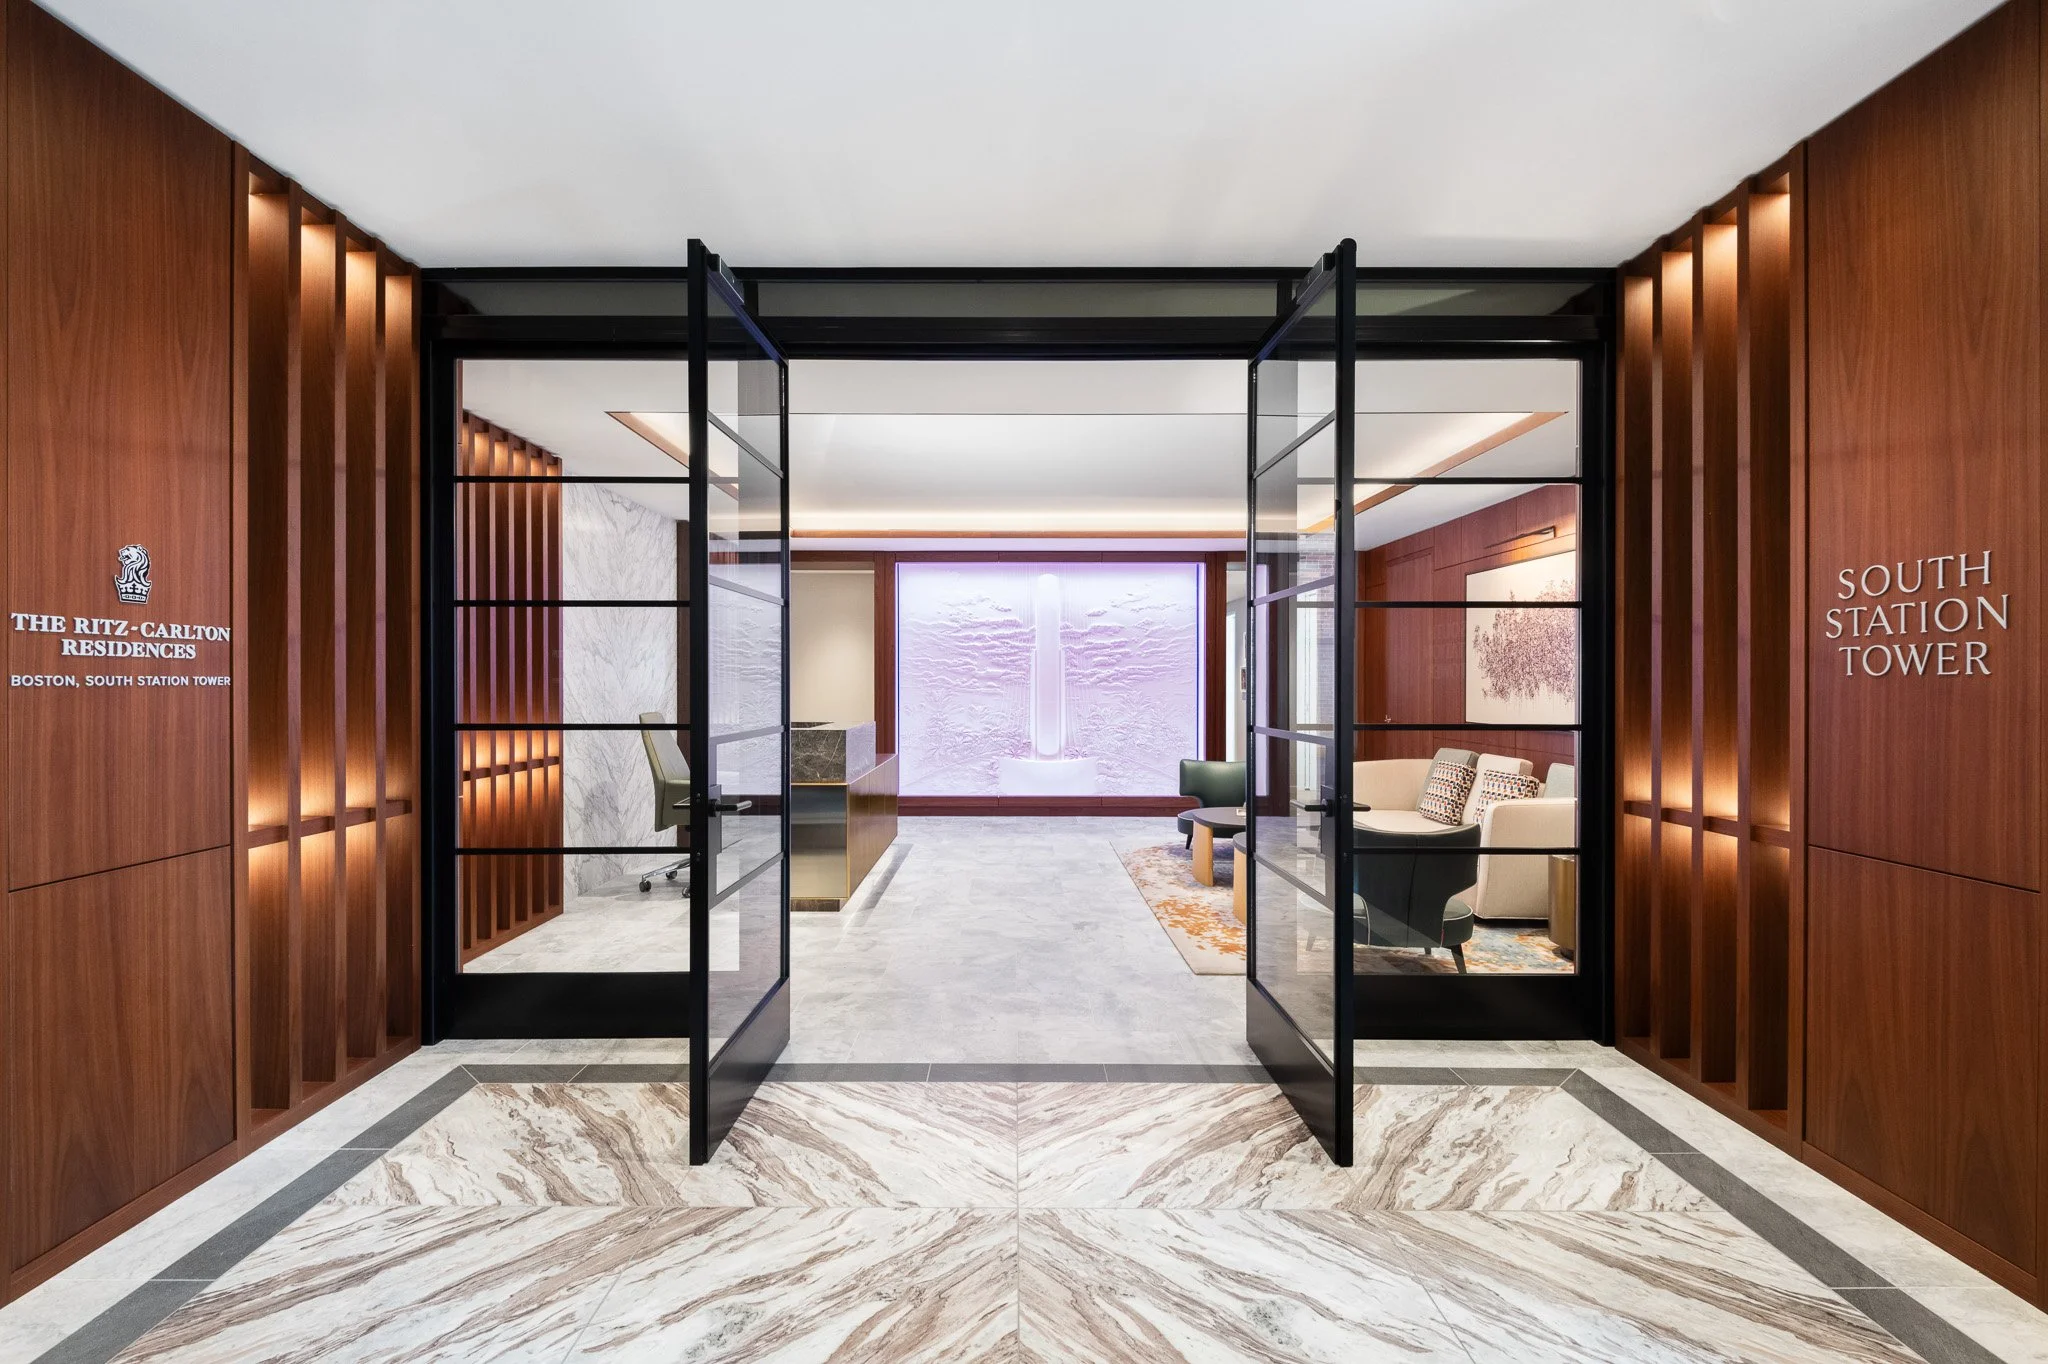

Kravet, an industry leader in the trade home furnishings industry, partnered with Corderman & Company to construct a 12,500 SF showroom at the Boston Design Center. The space featured custom millwork designed to display two exclusive Kravet product lines. Other notable project upgrades included detailed drywall display niches, marble floors, and detailed lighting and ceilings. The spectacularly high-end storefront was constructed with custom stained millwork, black glass, and two layers of custom glass with applied logos and signage.
Explore Related Projects:
Corderman & Company proudly partnered with Poggenpohl and Baker Design Group for the construction of a new 3,500 square foot studio in Boston’s historic Saunders building. This light-filled space showcases modern luxury kitchens and elegant interiors. Our collaboration preserved the showroom’s architectural integrity while transforming it into a modern studio, reflecting the brand’s timeless elegance & sophistication.
This project was unique for Corderman & Company as the 7,000 SF space included a significant amount of high-end finishes including tile and custom millwork packages for displaying products.
A design-build by Corderman & Company, the showroom was engineered and constructed with display walls featuring interchangeable fabric hangers, structural rails, and integrated cabinets for storage and displays.
Kravet, an industry leader in the trade home furnishings industry, partnered with Corderman & Company to construct a 12,500 SF showroom at the Boston Design Center.
Corderman & Company partnered with Pierre Frey to construct their new high-end showroom at the Boston Design Center.
In Boston, the KI showroom was built as more than just a place to feature its furniture solutions; it was designed and constructed to be a unique Design Center retreat in Boston’s Seaport.
Robert Allen enlisted Corderman & Company to build out its brand new Boston showroom in the Innovation & Design Building to showcase Robert Allen’s impressive breadth of products and design collections.
Teknion’s new Boston space, the company’s first in the USA to be awarded LEED Platinum, reflects the firm’s latest thinking in workplace design.
Trunk Club, a members-only personal stylist service owned by Nordstrom with locations all over the country, wished to build a Boston ‘Members Clubhouse’ that would service both stylists and high-end clientele.
Stanley Black & Decker, a Fortune 500 American manufacturer of industrial tools, hardware and security products, leased 5,600 SF in the Innovation & Design Building located within Boston’s growing Seaport District.
Bringing charisma to the office furniture market, AIS required a showroom that would carry this marketable energy throughout the space frequented by visitors and potential clients. The transformative project, incorporating both raw and sustainable materials, consisted of new millwork feature walls, revised conference rooms, and a first-in-the-market flooring system.
Corderman & Company renovated and expanded its Flagship Store at 75 Arlington Street to accommodate the showroom’s exciting growth.